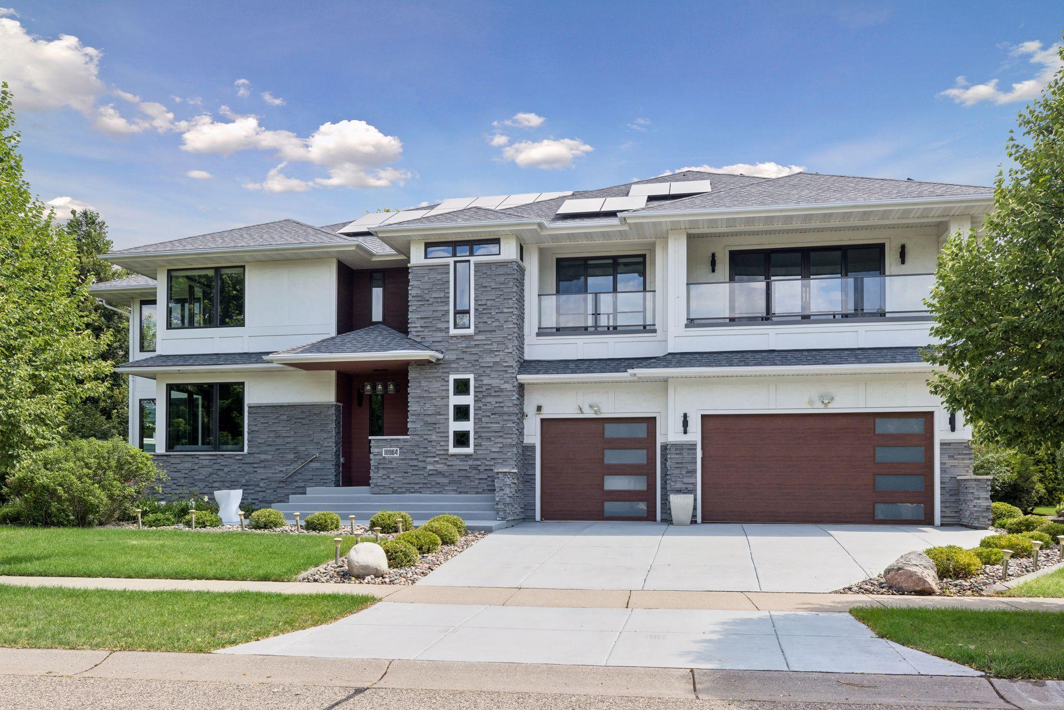
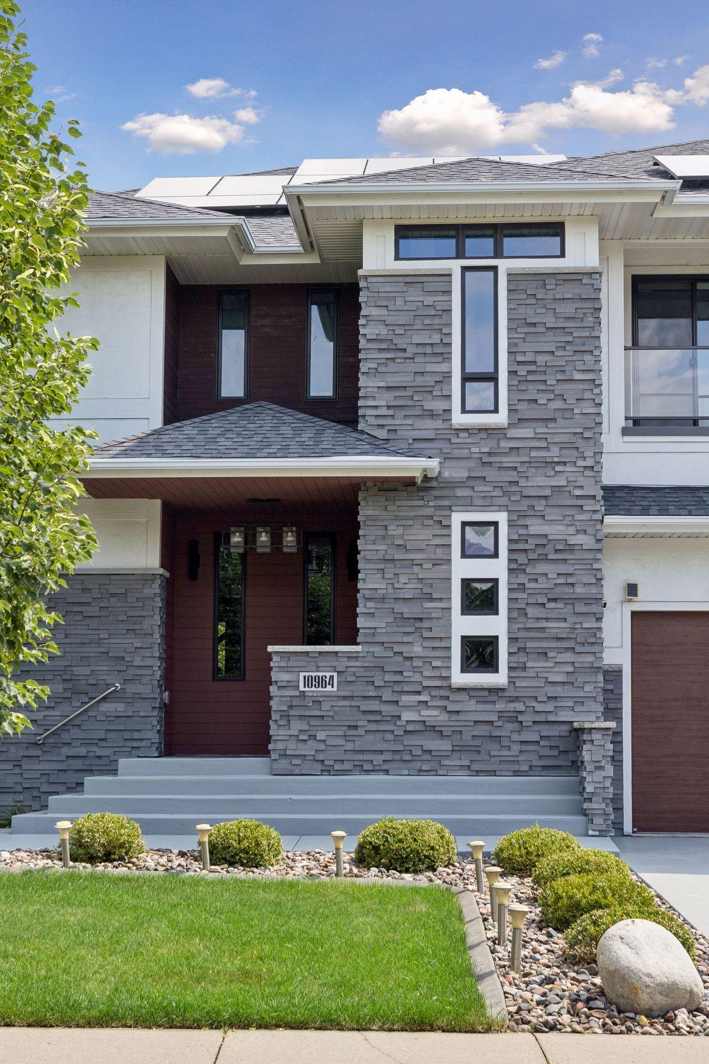
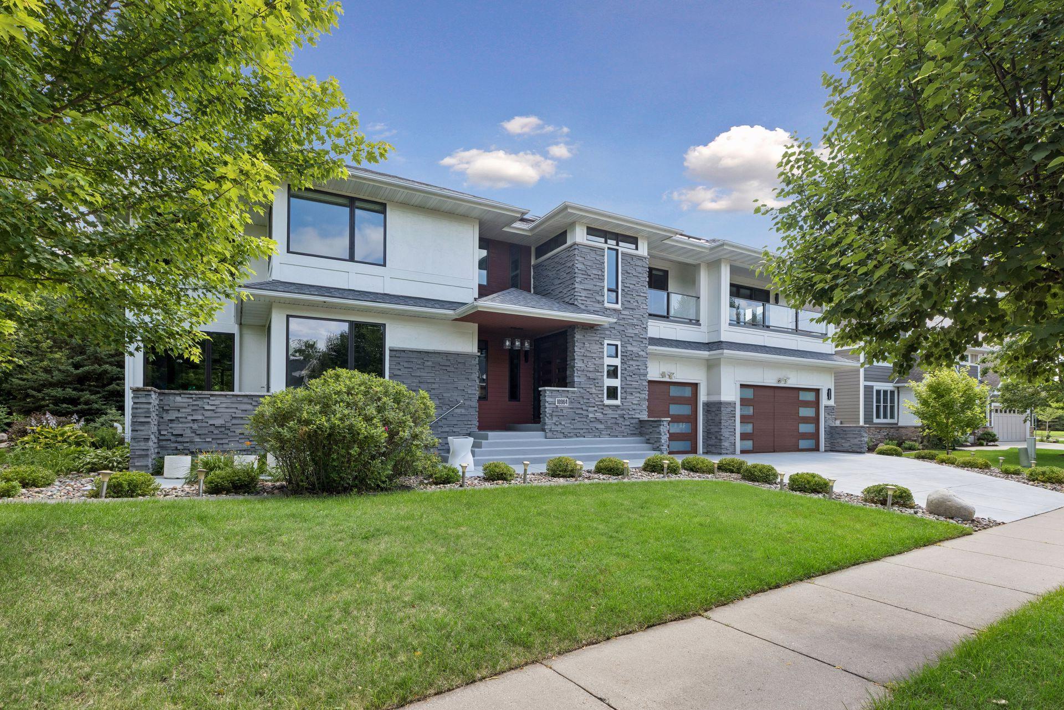
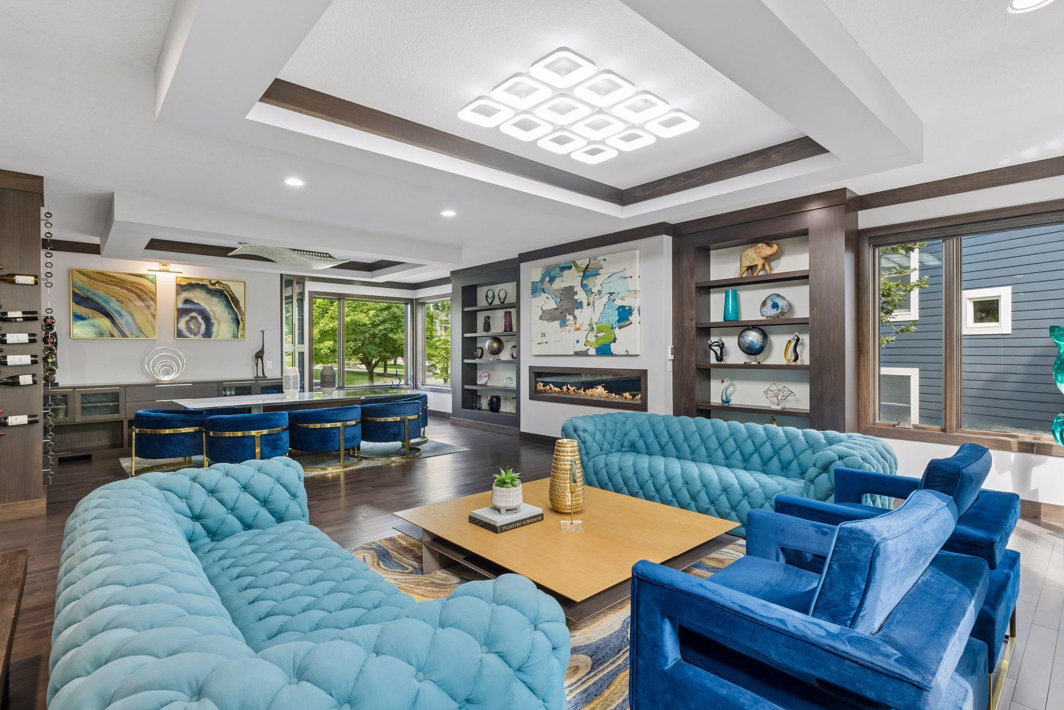
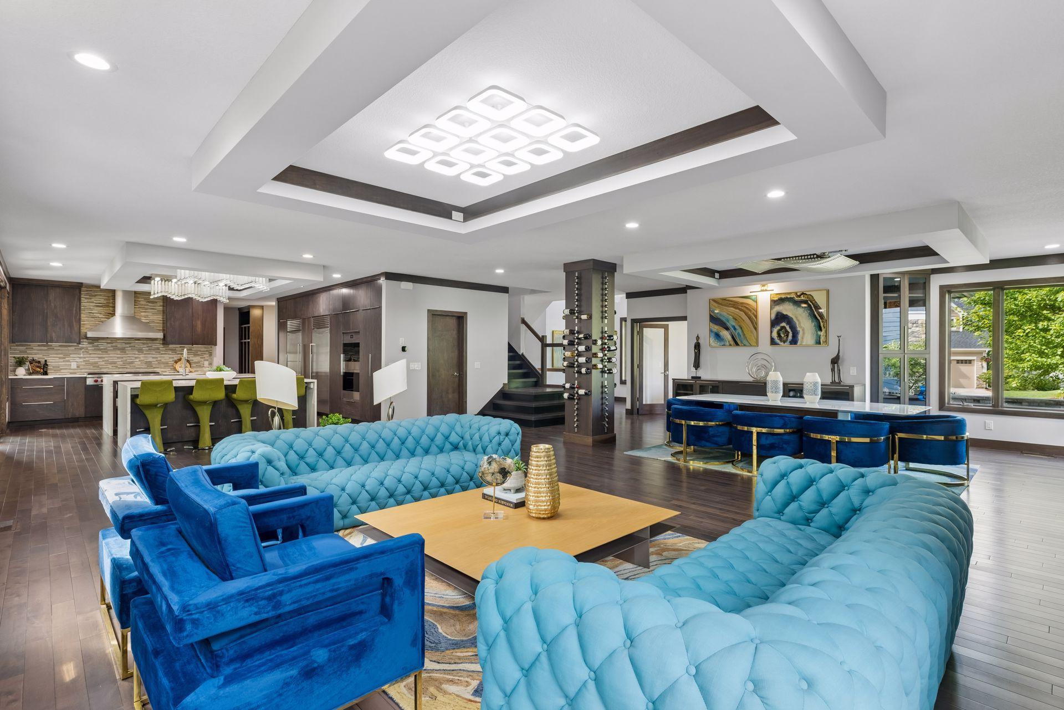
A rare opportunity to own a truly extraordinary custom residence where exceptional architecture, modern sophistication, and uncompromising craftsmanship come together to create a home unlike anything else on the market. Designed with an impressive level of detail and curated finishes throughout, this one-of-a-kind property offers the feeling of a luxury boutique hotel combined with the warmth and functionality of everyday living. The striking exterior immediately sets the tone with its timeless combination of stone and stucco, dramatic architectural lines, maintenance-free decks with modern railings, covered overhangs, and impeccable curb appeal. From the moment you enter, you are greeted by soaring ceilings, stunning custom glass lighting installations, expansive Andersen windows, and breathtaking sightlines that flood the home with natural light. Thoughtfully designed corner window details and walls of glass create an ever-changing backdrop of the private wooded setting while blurring the line between indoor and outdoor living. The main level showcases rich wood flooring throughout, dramatic ceiling treatments with wood accents and integrated lighting, and an open-concept design that is both sophisticated and inviting. The spectacular linear fireplace serves as a focal point, framed by custom built-ins and architectural detailing. A private office with double glass doors, custom cabinetry, built-in desk, and shelving provides a refined workspace. At the heart of the home is a truly remarkable chef's kitchen designed for both everyday living and large-scale entertaining. Two oversized waterfall-edge islands anchor the space, complemented by dual Sub-Zero refrigerators, a commercial-grade Wolf cooktop with custom hood, extensive pull-out storage, and a walk-in pantry featuring custom shelving and organization systems. Adjacent dining and gathering spaces flow seamlessly together, enhanced by a custom wine display tower and built-in serving hutch. The main level also offers a private guest suite with its own bath, creating an ideal retreat for guests or multigenerational living. Every space has been thoughtfully designed, including a designer powder room featuring custom cabinetry and contemporary finishes rarely found in the region.
The upper level is equally impressive, offering four private ensuite bedrooms and a stunning primary retreat that rivals the finest luxury resorts. Warm wood flooring, a sitting area, spa-inspired bat, oversized soaking tub, enormous walk-in glass shower with dual shower heads, separate vanities, and dual water closets create a true sanctuary. The award-worthy walk-in closet is a masterpiece itself, featuring extensive custom cabinetry, display storage, and a center island, while connecting directly to a beautifully designed laundry room lined with cabinetry and solid-surface workspaces. Each secondary bedroom offers its own custom walk-in closet and beautifully appointed private bath featuring designer tile, glass showers, and upscale finishes. An upper-level loft provides flexible living space, while a dedicated theater room creates the perfect venue for movie nights and entertainment. The lower level continues the home's modern design aesthetic with expansive high windows, luxury vinyl flooring, generous natural light, media and recreation spaces, exercise area, sixth bedroom, full bath, and a future bar rough-in. The open layout offers endless possibilities for entertaining and everyday enjoyment.
Beyond its beauty, this home delivers exceptional functionality and efficiency. Extensive solar panels, multi-zone climate control, an oversized three-car garage equipped with two vehicle lifts accommodating up to five cars, dual EV charging stations, solid-core doors throughout, and a concrete driveway reflect the level of investment and quality found throughout the property. Set against a fully wooded backdrop offering exceptional privacy, this residence is more

Listing provided courtesy of Keller Williams Premier Realty as Distributed by MLSGrid - MLS# 7089400