 Price Reduced
 Price Reduced
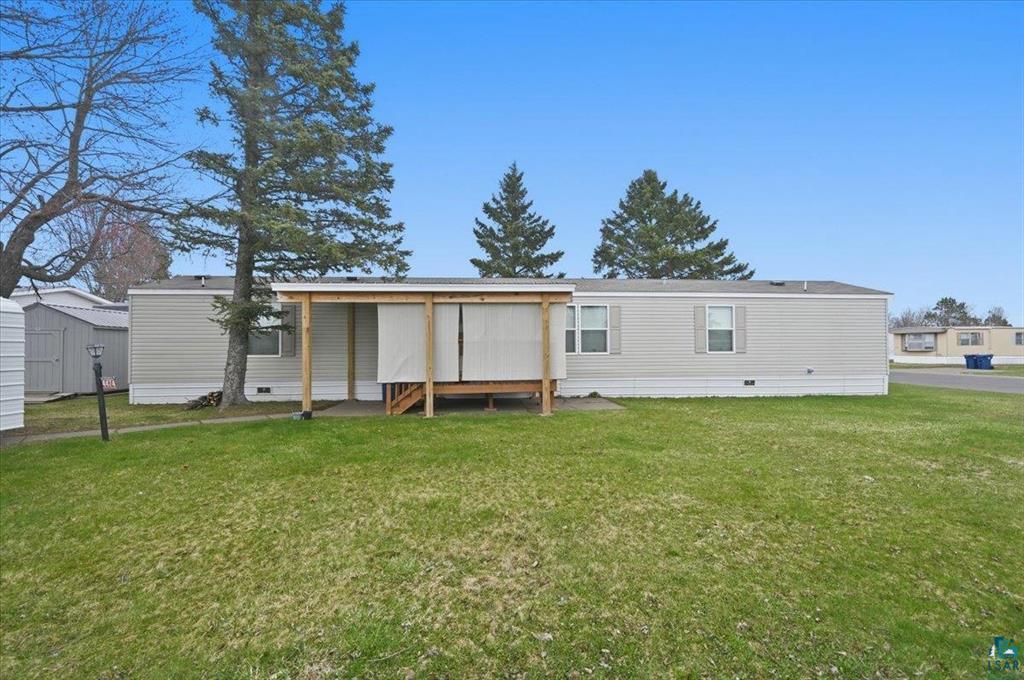
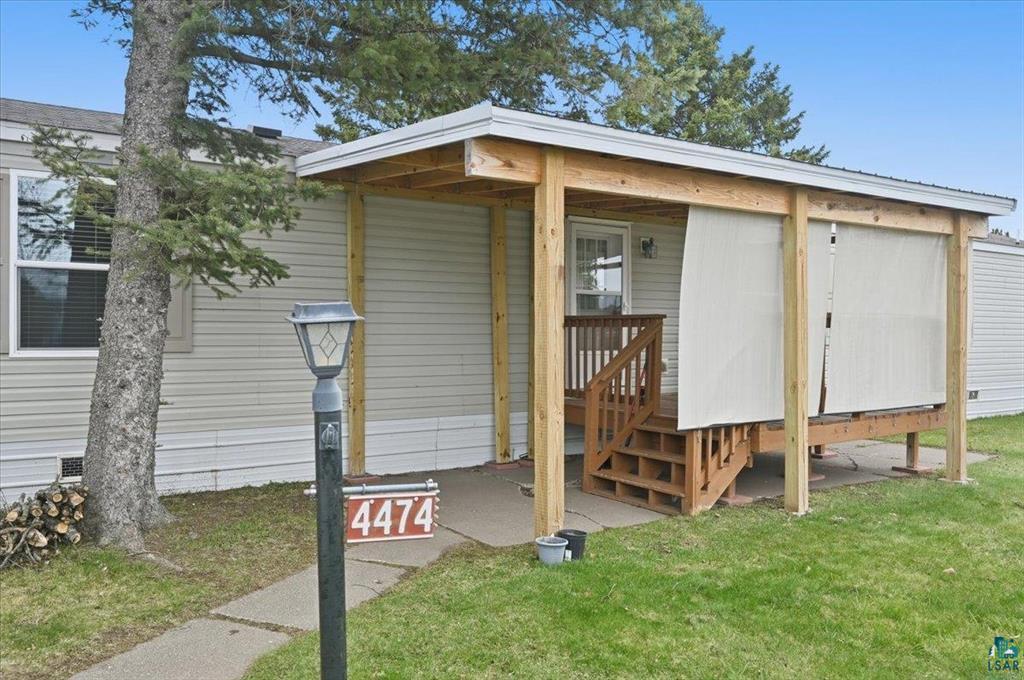
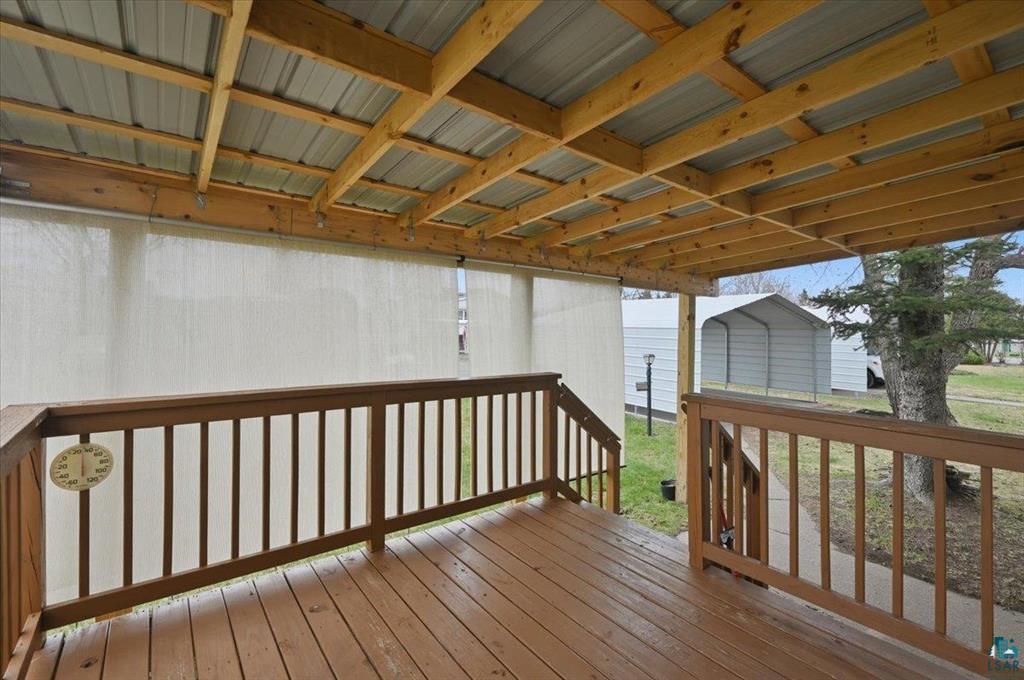
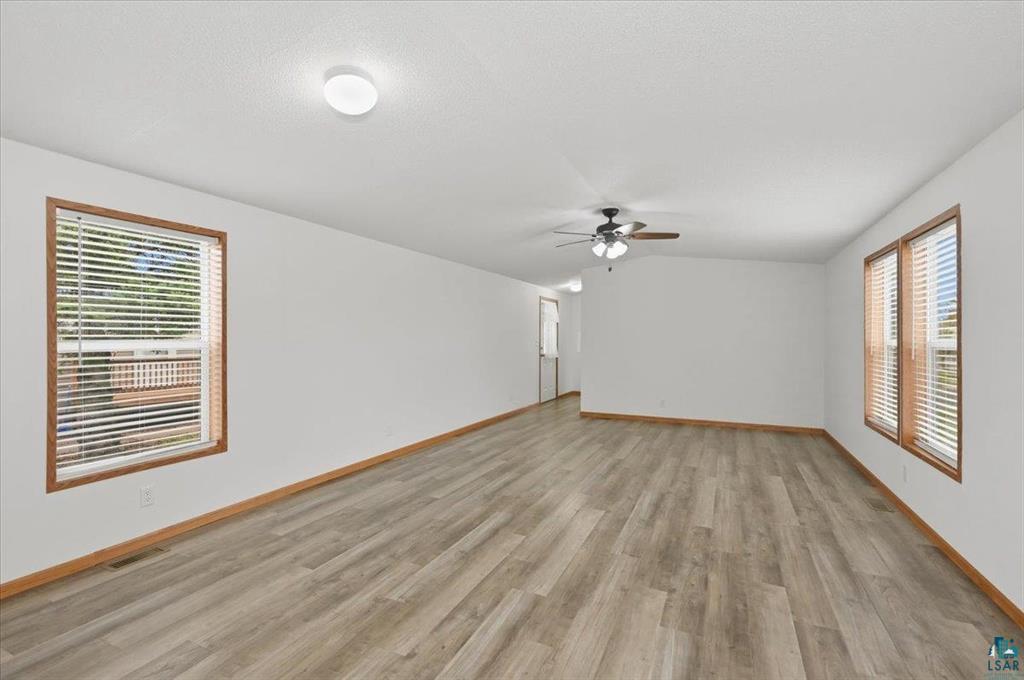
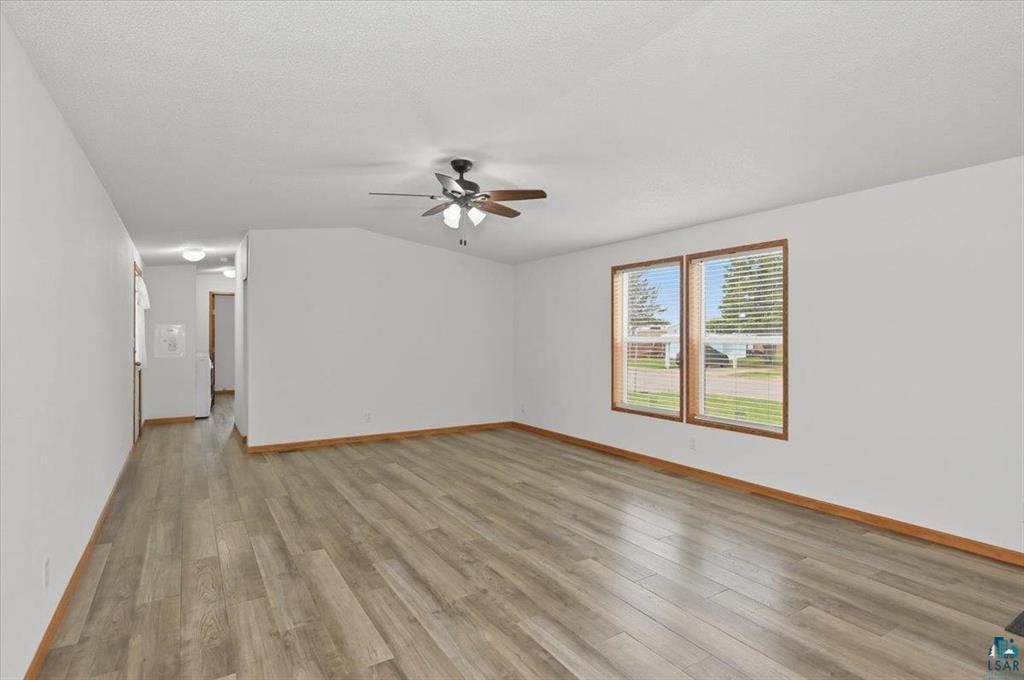
Second owner, beautiful, single wide manufactured home on a bright corner lot in Birchwood Estates! Read to the end to see the large list of improvements. The Seller has added over $40k since they bought it! This three bedroom, two bathroom home is different than all others that have sold recently! The open floor plan allows you the comfort of entertaining, while the split bedroom layout affords you the privacy you've always wanted. Entering from the large front porch, the living room is bright and beautiful and provides plenty of space for a dining table and plenty of comfortable seating. The kitchen has a large island with a breakfast bar, a new single, deep stainless steel sink, and a dishwasher. There is a newer refrigerator and gas stove with a large vent hood, perfect for anyone who enjoys cooking or just looking fancy. There is plenty of cabinet storage for your small appliances and a pantry for food storage. Off of the kitchen is the spacious master bedroom with a private master bath. The bedroom has a forced air heat source, a vinyl single hung window and access to the private master bathroom with a large closet area. The bathroom also has a tub with a shower, vinyl flooring, and vanity and ceiling lights. On the other side of the home are the two other bedrooms, both with nicely sized closets, heat sources, and vinyl windows. The guest bathroom is also on this side of the home and has a tub with a shower, vinyl flooring, and a vanity light and vent fan. The laundry is in the hallway for your convenience, along with the forced air furnace and 200 amp electrical panel. Outside you have a shed for storage and a driveway for off-street parking. The corner lot allows for plenty of space between you and your neighbors, and this is probably the most green space in the neighborhood. The $514 per month lot rent includes water, sewer, and garbage. Recent improvements include the following: New flooring throughout $14k, new central air, new storage shed $6k, New carport, new washing machine and dryer, new covered front porch, new skirting and insulation, new finishing inside and completely repainted, new large and deep kitchen sink and faucet.
**NOT a 55+ Community

Listing provided courtesy of RE/MAX Results Duluth as Distributed by MLSGrid - MLS# 7071763